
Listing Courtesy of: BRIGHT IDX / Listed By: Kara Leddy, Coldwell Banker Realty

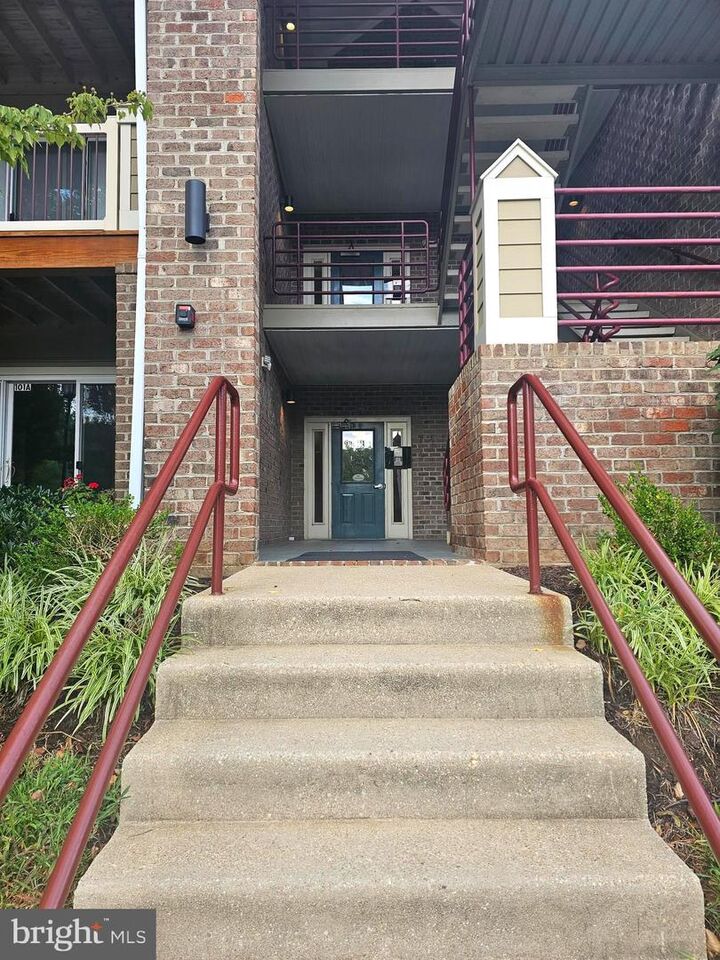
605 Admiral Drive A 102 Annapolis, MD 21401
Active (57 Days)
$315,000 (USD)
OPEN HOUSE TIMES
-
OPENSat, Oct 312 noon - 2:00 pm
Description
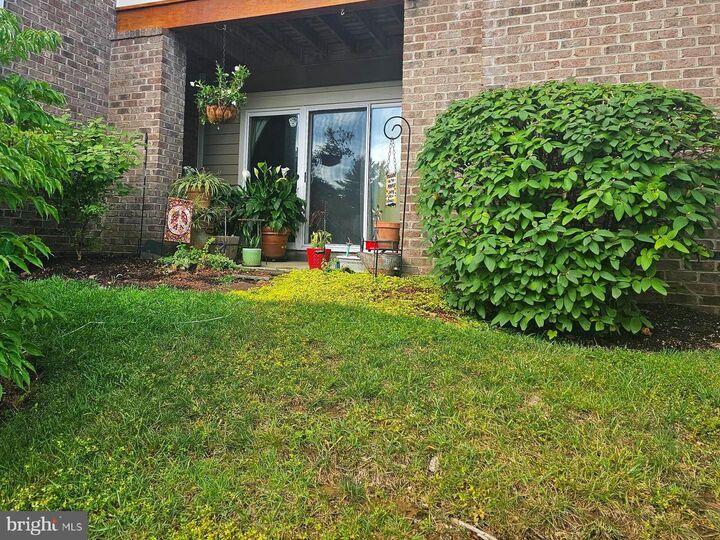
Rarely Available 1 Bedroom Patio Level Unit! Discover premium main-level living in this impressive 964-square-foot residence at Admirals Reach. Masterfully laid out for both relaxation and entertaining, this vibrant home features rich hardwood flooring, and open floor plan, and an abundance of natural light throughout. The heart of the home is a grand living room leading to the sliding glass doors that open to your own private patio oasis. The Windows and Slider were newly updated in 2020. The bright, functional kitchen boasts an extended breakfast bar that opens directly into the dining room, making meal prep and hosting a delight with Stainless Steel Appliances updated in 2022. Unwind in the oversized primary bedroom suite, a massive retreat that easily accommodates king-sized furniture and features a generous walk-in closet space. The spa-like primary bathroom is a standout highlight, offering dual vanities, a soaking tub, and a separate walk-in shower. This unit is worry free as The furnace was updated in 2020, new washer/dryer in 2024 and 2017 water heater! Beyond the front door, the community provides a resort lifestyle with access to a clubhouse, pool, gym, and tennis courts. This walkable and pet friendly community is Perfectly positioned for convenience, you are only moments from local shopping centers, amazing restaurants, top-tier medical facilities, Downtown Annapolis and major commuter routes. This fabulous condo offers the ultimate blend of location, luxury, and leisure.
MLS #:
MDAA2153358
MDAA2153358
Taxes
$2,735(2025)
$2,735(2025)
Type
Condo
Condo
Year Built
1992
1992
Style
A-Frame
A-Frame
School District
Anne Arundel County Public Schools
Anne Arundel County Public Schools
County
Anne Arundel County
Anne Arundel County
Listed By
Kara Leddy, Coldwell Banker Realty
Source
BRIGHT IDX
Last checked Oct 1 2026 at 9:51 AM GMT+0000
BRIGHT IDX
Last checked Oct 1 2026 at 9:51 AM GMT+0000
Bathroom Details
- Full Bathroom: 1
Interior Features
- Dining Area
- Built-Ins
- Window Treatments
- Wood Floors
- Dishwasher
- Disposal
- Dryer
- Microwave
- Washer
- Washer/Dryer Hookups Only
- Exhaust Fan
- Freezer
- Icemaker
- Stove
- Oven/Range - Electric
- Entry Level Bedroom
- Breakfast Area
- Family Room Off Kitchen
- Floor Plan - Open
- Range Hood
- Cooktop - Down Draft
- Intercom
- Primary Bath(s)
Subdivision
- Admiral Reach At Harbour Gates
Property Features
- Above Grade
- Below Grade
- Fireplace: Equipment
- Fireplace: Flue for Stove
- Fireplace: Mantel(s)
- Fireplace: Screen
- Fireplace: Fireplace - Glass Doors
Heating and Cooling
- Hot Water
- Central A/C
- Ceiling Fan(s)
Exterior Features
- Brick Front
Utility Information
- Sewer: Public Sewer
- Fuel: Central
Stories
- 1
Living Area
- 964 sqft
Location
Disclaimer: Copyright 2026 Bright MLS IDX. All rights reserved. This information is deemed reliable, but not guaranteed. The information being provided is for consumers’ personal, non-commercial use and may not be used for any purpose other than to identify prospective properties consumers may be interested in purchasing. Data last updated 10/1/26 02:51
